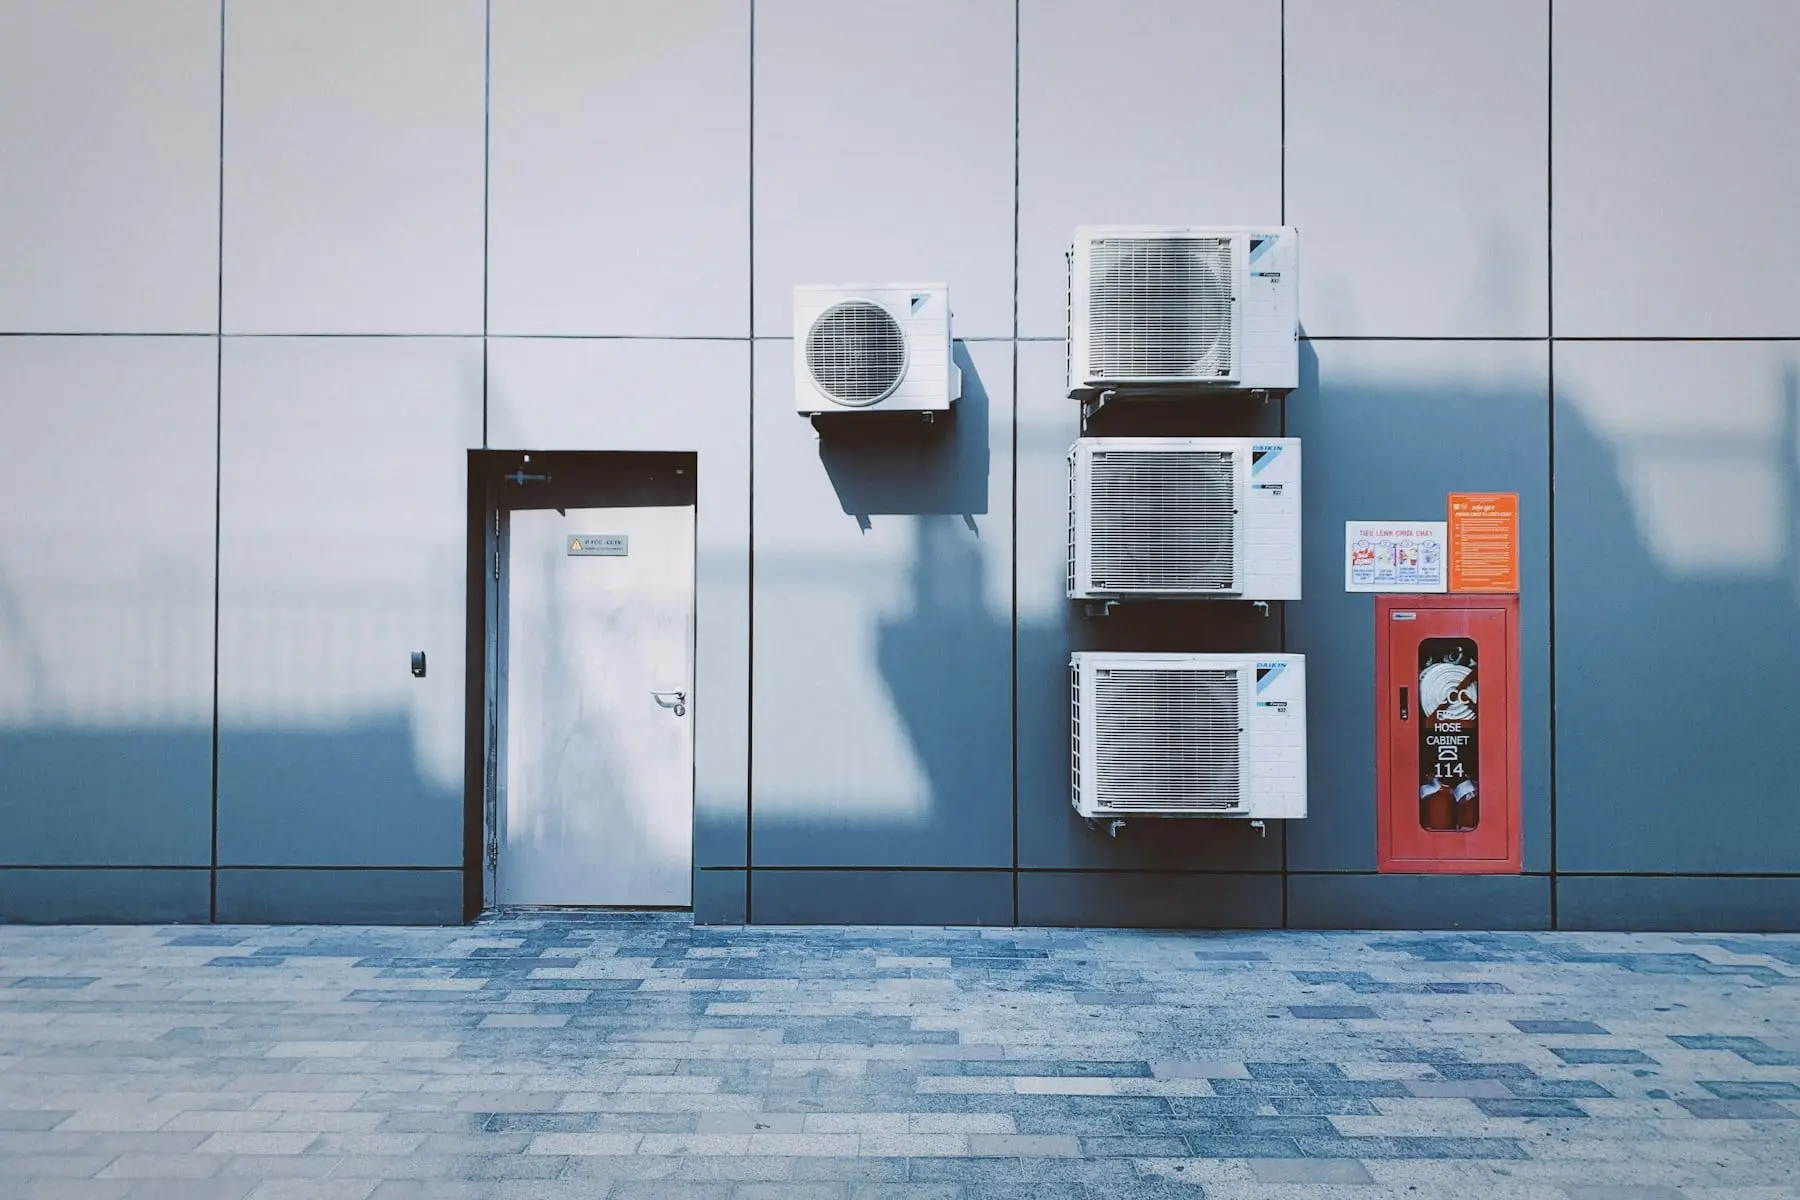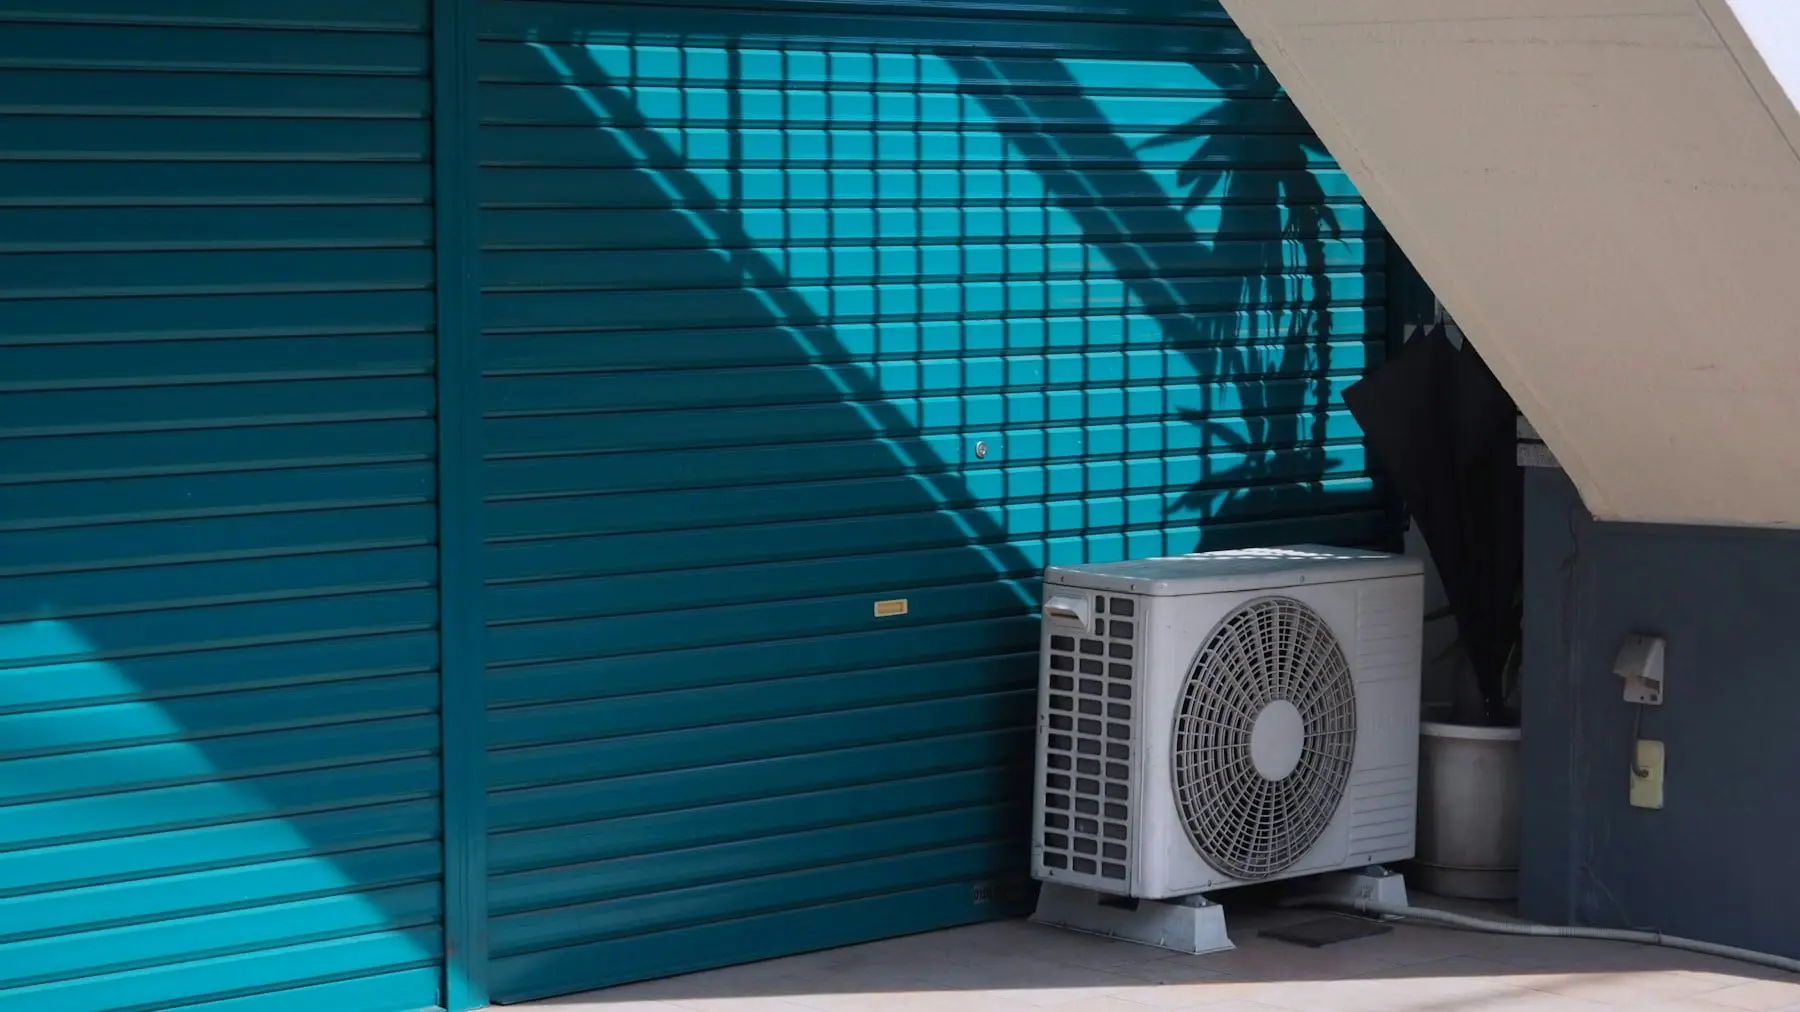
Most air conditioning that disappoints was specified badly rather than installed badly. Getting the size right is a calculation, and it depends on things a catalogue cannot know about your room.
What is the rule of thumb?
Around 100 to 130 watts of cooling per square metre for a normal, reasonably insulated room in this climate. A 20 m² bedroom lands somewhere near 2 to 2.6 kW.
That is a starting point. The corrections that follow routinely move it by half again in either direction, which is why two rooms of identical size in the same town can need very different units.
What pushes it up?
Orientation first. A west-facing room takes the full afternoon sun, which on this coast is the hottest part of the day. The same room facing north, shaded by its own building, can need close to half as much.
Then glazing. Large windows, sliding doors onto a terrace, or single glazing all admit far more heat than a small double-glazed window. A wall of glass facing west is the single most demanding combination we deal with.
Then what is above you. A top-floor room under a flat roof that has been absorbing sun since morning is radiating heat downwards all evening. The same room with another flat above it does not have that problem at all.
Then the building fabric. An uninsulated 1960s block behaves completely differently from a modern build with insulation and double glazing. In older stock the walls themselves become a heat source by late afternoon.
Finally, occupancy and equipment. Two people, a television and a computer in a small room add a surprising amount, and a kitchen adds a great deal more.
What pushes it down?
Thermal mass, shading and modern insulation. An old-town property with genuinely thick masonry walls and small windows heats up slowly and can need less than the rule of thumb suggests. A modern, well-insulated flat holds temperature and often needs noticeably less than an equivalent room in an older block.
Why is oversizing a problem?
Because an air conditioner does two jobs, and only one of them is fast.
Cooling the air is quick. Removing moisture from it takes sustained running, because moisture condenses on the cold coil only while the unit is actually working. An oversized unit reaches the set temperature rapidly, switches off, and never runs long enough to dehumidify. The result is a room that reads the right temperature on the thermostat and feels clammy and unpleasant.
Short cycling also wears the equipment. Starting and stopping repeatedly is harder on a compressor than running steadily, and it uses more electricity than the same cooling delivered by a correctly sized unit running longer.
So the failure modes are symmetrical: too small and it never gets there; too big and it gets there without fixing the humidity. Neither is fixed by adjusting the thermostat.
What about undersizing?
An undersized unit runs continuously through the afternoon and still does not reach temperature on the hottest days. It will dehumidify well, because it never stops, but it will disappoint exactly when you need it and it will run up a bill doing so.
Between the two errors, slightly undersized is generally less unpleasant to live with than substantially oversized — but neither is the answer, and the gap between them is not wide enough to guess your way into.
How we actually work it out
We measure the room, note the orientation, measure the glazed area and check its shading through the day, look at what is above the ceiling, and ask about the wall construction and how the room is used. That produces a figure for that room rather than for its floor area.
In a house we do this room by room, because in a detached property every room has two or three external walls and the variation between them is much wider than in a flat. Four identical-sized rooms in one house routinely come out at three or four different capacities. That spread is also what decides whether a multi-split or a ducted system suits the house.
The question worth asking any installer
Ask what they calculated, and what they assumed about orientation and glazing. An installer who has measured will be able to tell you why your west-facing bedroom needs more than the same room at the back. One who quoted from floor area alone will not, and that is the quote most likely to leave you with a unit that never quite gets there.